
 MY basket
When planning a new home, extension, or renovation, most people start with the layout. How big will the kitchen be? Where should the living room sit? Should you go for open-plan or closed-off spaces? While layout is essential, there’s another factor that is often overlooked but equally powerful in shaping how your home looks and feels: light. In this blog, we’ll explore why light is just as important as layout in home design, how it interacts with your layout, how lighting choices can impact your space, and how features such as rooflights and roof lanterns can transform your home.
Layout: The Framework of Your Home
Layout is like the skeleton of a house, it shapes flow, zones, and function. A good layout:
- Maximises space
- Suits the way you live
- Provides balance between open and private areas
- Connects rooms in a logical way
But layout is only the foundation. How those spaces feel depends heavily on how light is introduced.
The combination of layout and lighting choices can significantly support and enhance your chosen design style, ensuring that both the aesthetic and functionality of your home work together seamlessly.
Light: The Soul of Your Home
Light, particularly natural light, breathes life into a home. Good lighting is essential for making a home both functional and inviting, as it enhances ambiance, highlights features, and influences mood. Here’s why it’s just as crucial as layout:
When considering your home’s design, it’s important to develop a lighting plan to ensure that lighting is integrated as thoughtfully as the layout itself.
1. Light Shapes Space
Light changes our perception. A compact room with good natural light feels larger and airier than a bigger room with poor lighting.
Strategic lighting can also add depth to a room, enhancing its dimension and making the space feel more dynamic and visually interesting.
2. Light Impacts Mood & Health
Sunlight boosts serotonin, regulates sleep, and reduces reliance on artificial lighting. A well-lit home supports your wellbeing every day.
Additionally, thoughtful lighting design can provide visual stimulation, enhancing mood and making spaces more engaging.
3. Light Defines Function
Kitchens need bright, focused light, with task lighting and under cabinet lights or under cabinet lighting being essential examples for illuminating work surfaces. Functional lighting, such as desk lamps, is crucial for specific activities like reading or working and helps maximise efficiency in work areas.
4. Light Highlights Design
Textures, colours, and architectural features all look their best under the right light. Accent light can be used to highlight key features, architectural details, and focal points in a room, making them stand out and enhancing the overall design.
Natural vs. Artificial Light
Both play a role, but natural light should always be prioritised.
- Natural light brings warmth, vibrancy, and connection to the outdoors. It also reduces energy bills and changes beautifully throughout the day. Using different lighting types alongside natural light ensures optimal illumination and ambiance at all times.
- Artificial light adds flexibility and extends usability into the evening, but it can’t replicate the effect of daylight. General lighting and general illumination are essential for providing a bright, welcoming environment, especially when natural light is insufficient.
This is where glazing solutions like rooflights and roof lanterns come into play. By combining ambient light from both natural and artificial sources, effective home lighting strategies create comfortable, functional, and visually appealing living spaces.
Rooflights and Roof Lanterns: Unlocking Natural Light
Traditional windows bring in light from the side, but rooflights and lanterns flood spaces with light from above, one of the most effective ways to brighten darker parts of a home.
Using reflective surfaces, such as mirrors or glass, can help distribute the natural light from rooflights and lanterns more effectively throughout the room, making the space feel brighter and more open.
Rooflights
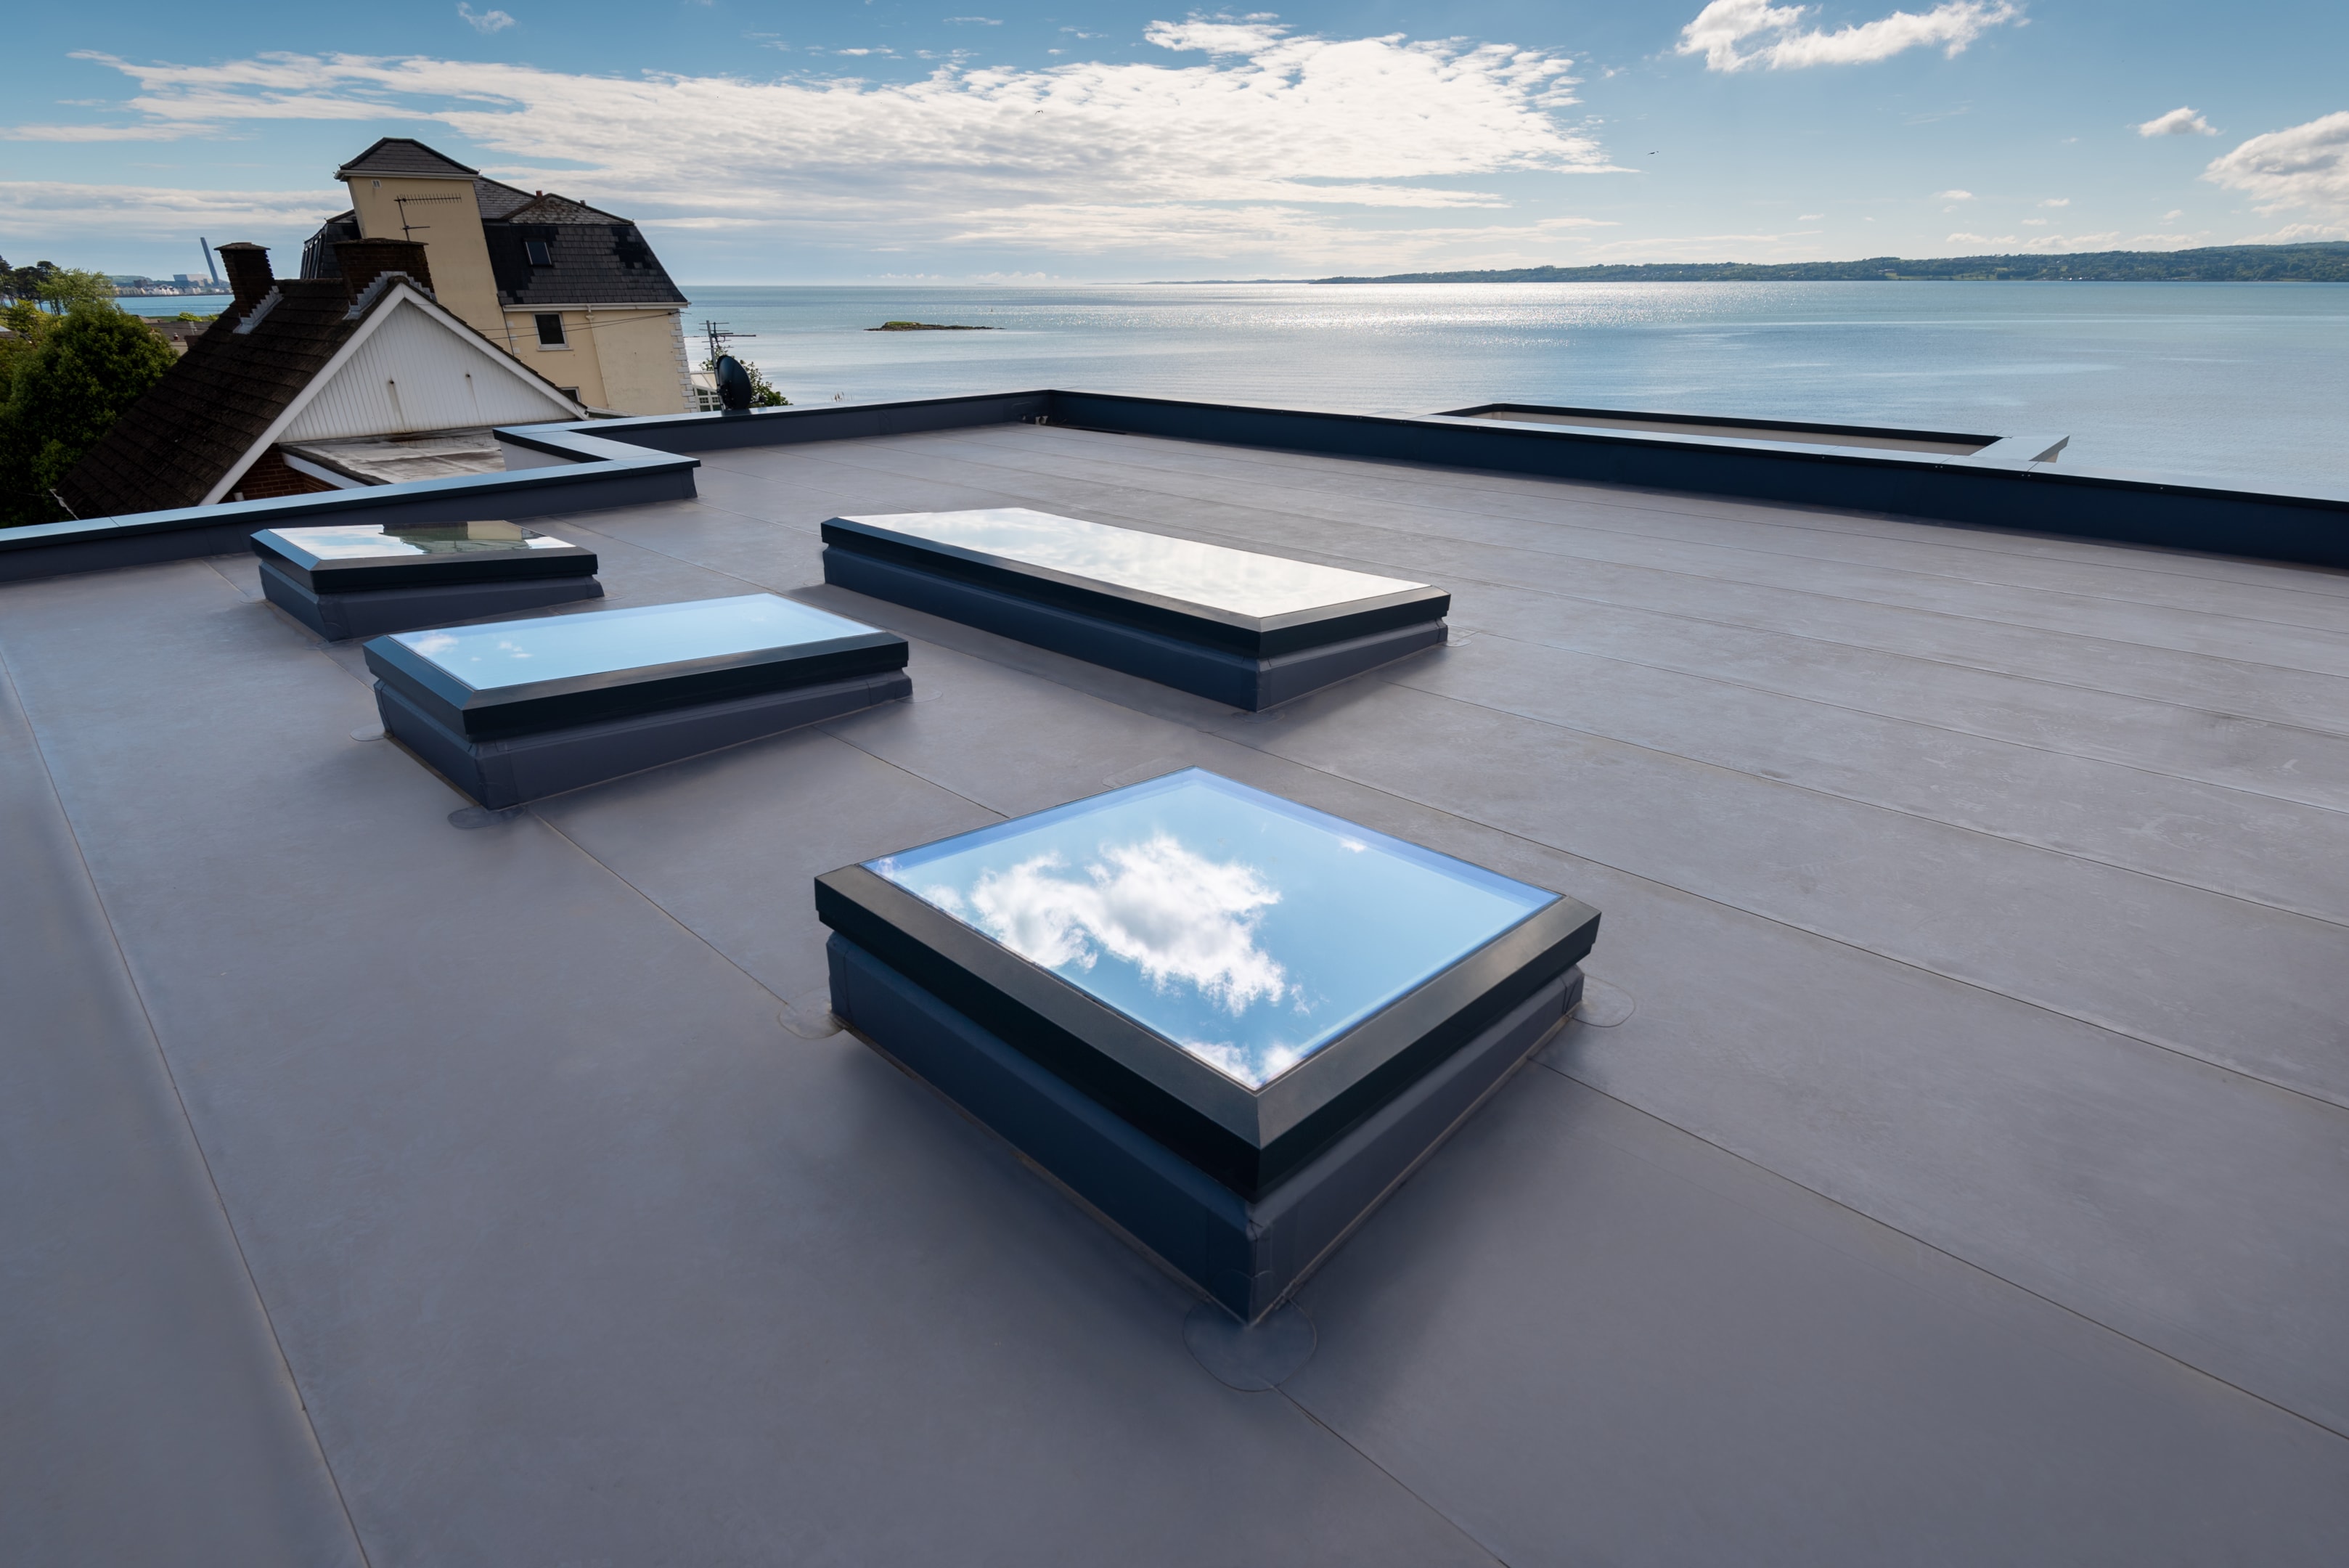
- Flat, sleek, and modern
- Perfect for single-storey extensions, loft conversions, or darker central rooms
- Can be fixed or opening for ventilation
- Deliver up to three times more daylight than vertical windows of the same size
Rooflights also contribute to proper lighting by ensuring even light distribution in open-plan or spacious areas, enhancing both functionality and ambiance.
Roof Lanterns
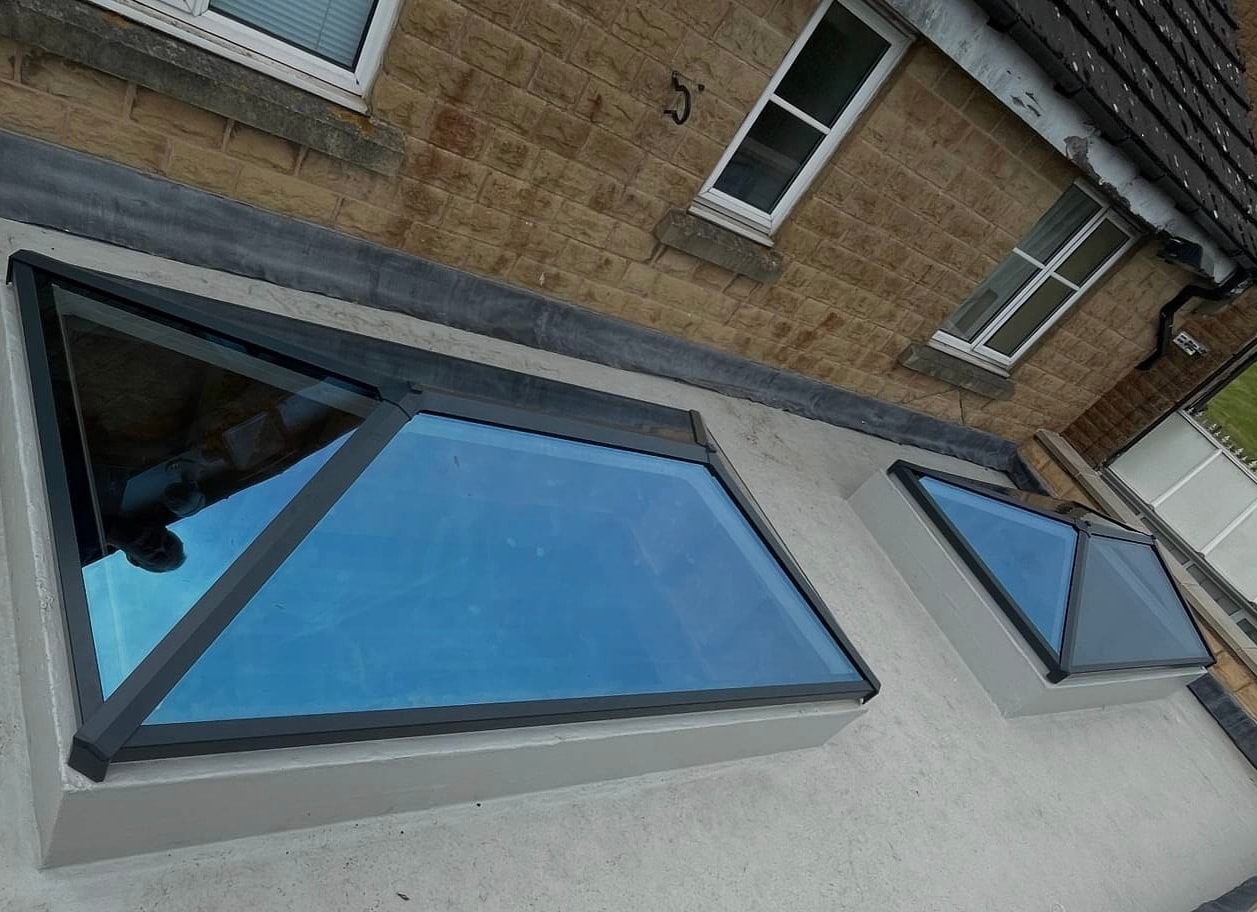
- Feature architectural, pitched glazing
- Add a striking focal point as well as light
A roof lantern can offer a similar visual impact to a dramatic pendant, serving as a statement feature that draws the eye. - Ideal for kitchen-diners and living spaces
- Create an airy, luxurious feel with added height and depth
By combining thoughtful layout with roof glazing, you can create spaces that feel open, bright, and truly liveable. Roof lanterns can deliver a real wow factor in kitchen-diners and living spaces, elevating the overall interior aesthetic.
How Light and Layout Work Together
Light and layout are not separate design elements, they’re interdependent. Here’s how they interact in real homes:
- Open-plan kitchens often struggle with dark central areas. Rooflights above work zones or roof lanterns over dining areas solve this instantly, making the layout practical and enjoyable.
- Hallways can easily feel like wasted, gloomy corridors. Adding a rooflight turns them into bright, welcoming connectors.
- Living rooms with bifold doors benefit hugely from a roof lantern, which draws light deeper into the centre of the space.
- Bathrooms can be tricky when it comes to privacy. Rooflights give you natural daylight without compromising seclusion.
These principles of lighting and layout are just as important in commercial space and office spaces, where the right lighting enhances both functionality and atmosphere.
What Happens if You Ignore Light?
A great layout loses its impact if the lighting is wrong. Common problems include:
- Rooms that feel smaller than they are
- Spaces that are gloomy during the day
- Over-reliance on artificial light (higher energy bills)
- Uncomfortable glare or shadows
- Interior finishes that don’t look as intended
All this can be avoided with a well-planned lighting strategy.
Tips for Balancing Light and Layout
- Consider orientation early – South-facing rooms will get more sun, while north-facing spaces benefit from larger glazing or rooflights.
- Add rooflights in extensions – Flat roof extensions in particular benefit enormously from one or two rooflights, which prevent the back of the room feeling dark.
- Use roof lanterns for drama – If your layout features a central hub (like a kitchen-diner), a lantern can act as both a light source and a stunning architectural feature.
- Layer artificial lighting – Use ceiling, task, and accent lighting to complement natural daylight. Incorporate wall lights and wall sconces to add layered illumination and visual interest, especially in hallways or on feature walls. Track lighting is ideal for illuminating specific zones in open-plan spaces, helping to define areas and guide visual flow.
- Think flow – Ensure light can travel through the layout with glazed doors, internal windows, or open stairwells. When planning bathroom lighting, choose light fittings with the correct IP rating for safety and compliance, particularly in wet zones.
Real-World Example
Imagine two identical single-storey rear extensions, both 25m² open-plan kitchen-diners.
- Extension A has only standard patio doors at the back. The layout is fine, but the middle of the room feels dark, you need lights on during the day.
- Extension B includes a central roof lantern above the dining table and two flat rooflights over the kitchen. The space is bright from morning to evening, with light evenly spread across the layout.
The layouts are identical, but one feels ordinary, and the other feels spectacular.
Final Thoughts
When it comes to home design, light is just as important as layout. Layout shapes the flow and function of your home, but light determines how that space is experienced. Without it, even the smartest floor plan can fall flat.
By incorporating natural light solutions such as rooflights and roof lanterns, you can transform your home into a brighter, more welcoming, and more uplifting place to live.
At Lantern Superstore, we offer a stunning range of rooflights and roof lanterns designed to maximise natural light and enhance your home’s layout. Whether you’re extending, renovating, or building from scratch, our expert team can guide you in choosing the perfect solution. Get in touch today on sales@lanternsuperstore.co.uk to explore our range and discover how you can transform your home with one of our roof products.


